Flint Barn, GB
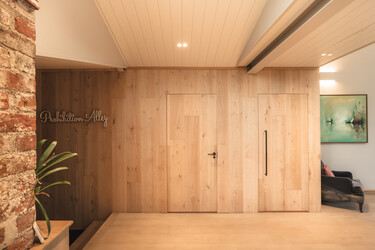
This project combines acoustics and design in residential architecture. The Topakustik Micro planks, in elegant white, extend across the ceiling of the entrance hall and the playroom, creating a clean, continuous surface.
Stay up to date with Topakustik News. Here we regularly publish product innovations, news from the company, architectural trends and selected reference projects.
This project combines acoustics and design in residential architecture. The Topakustik Micro planks, in elegant white, extend across the ceiling of the entrance hall and the playroom, creating a clean, continuous surface.
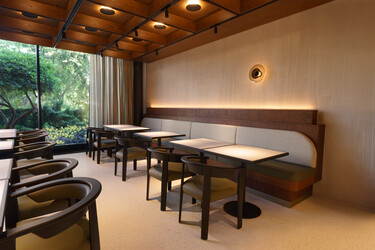
For the ceiling cladding in Glencore’s staff restaurant, the architectural firm opted for three different "ceiling systems". The largest area, covering over 300 m², was finished with a coffered ceiling.
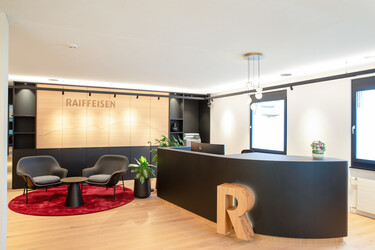
We were commissioned to supply very special wall cladding for the refurbishment of Raiffeisen Obwalden bank branches.
In the branch, the mountain panorama visible from the respective village was to be depicted on the acoustic wall.
Topakustik AG is extremely pleased to announce a significant milestone in its company history.